Strom Café Berlin: Celeste Asfour Balances Cherry Wood, Rose Marble and Play
- Project
- Graphic Design
- Drawn by
- Rosie Flanagan
- Issued
- Sheet
- A-182
Celeste Asfour turns a little-used Berlin courtyard into a seasonal café, balancing rich materials, playful details and room for different ways to gather.
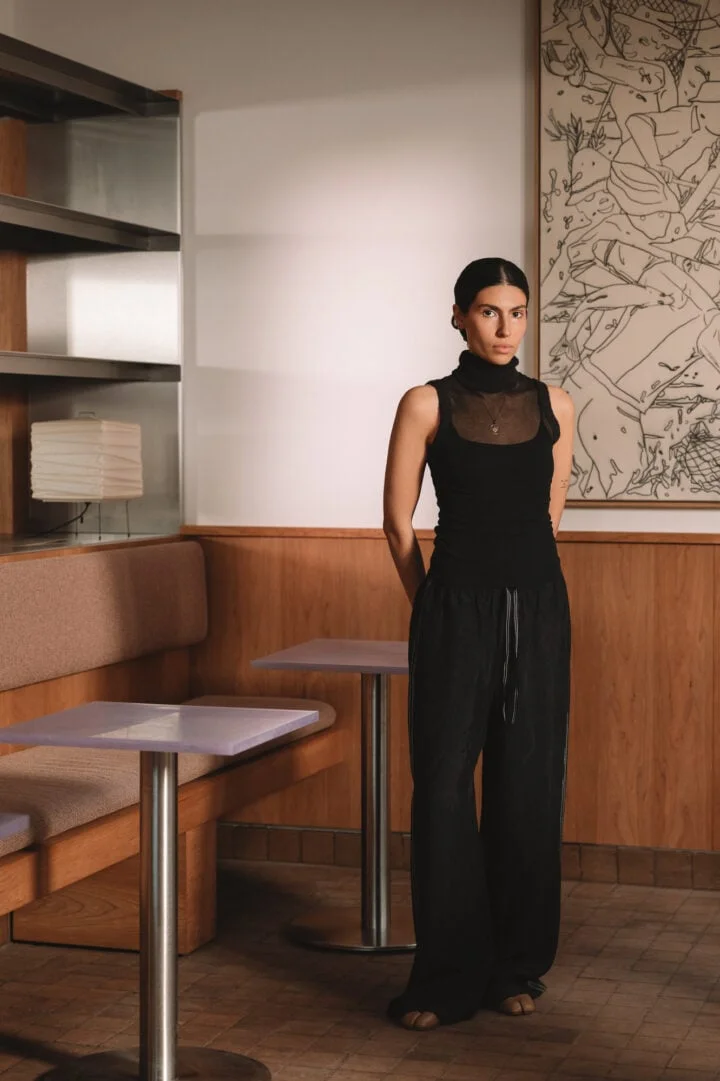
Strom’s design begins with a simple spatial idea: give people a reason to enter a Berlin courtyard they might otherwise pass by. The seasonal café, on the ground floor of a 19th-century building, brings coffee, small plates and afternoon drinks into a historic complex. Berlin-based architectural designer Celeste Asfour shaped the interior around the site’s existing character, using contrasting materials and small moments of play to make the room feel welcoming across different kinds of visits.
The project took shape in late 2024, when Asfour was invited to help develop a café, bar or bistro for the location. The courtyard is enclosed by historic properties and now surrounded by offices, studios and businesses. Although it has three entrances and a steady flow of people, it had not been made into a public destination. Asfour saw an opportunity to turn that movement into part of the experience: a place where visitors could pause, meet and stay awhile.
That brief suited her way of working. Raised in an architectural household, Asfour initially resisted following a similar path. Her studies helped her identify what she wanted to keep from architecture and what she wanted to leave behind. She was less drawn to building anew at a large scale than to working with existing places, researching materials and bringing old and new elements together. “My philosophy now is to take what is there and work with it,” she says.
Asfour joined Strom before it had a name, logo, website, identity or colour palette. She worked with the founders and Swedish branding and design agency Several to establish what the venue could become. The name refers to a German word for an electrical current or stream. It connects the movement through the courtyard with the flow of people and energy the café was designed to invite. For Asfour, the collaborative process and the location itself helped define the outcome.
Material contrast gives the room its character
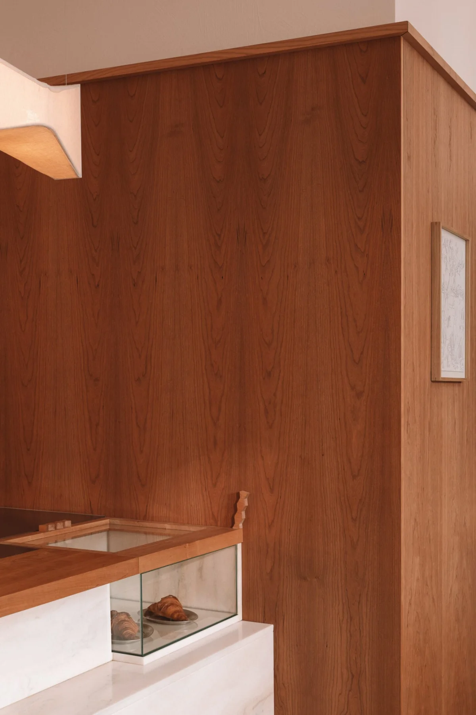
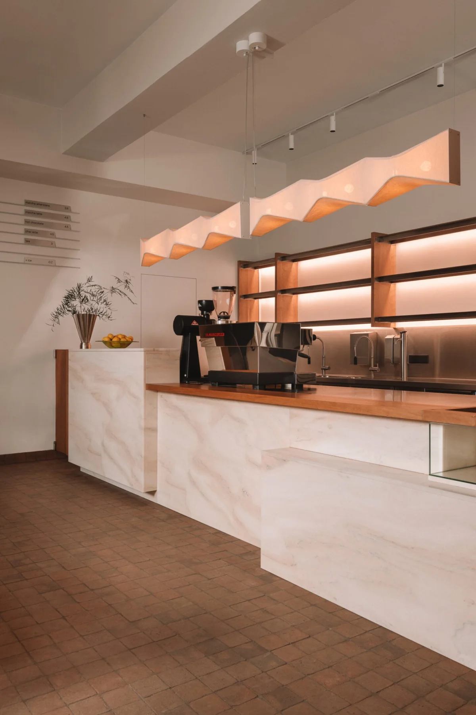
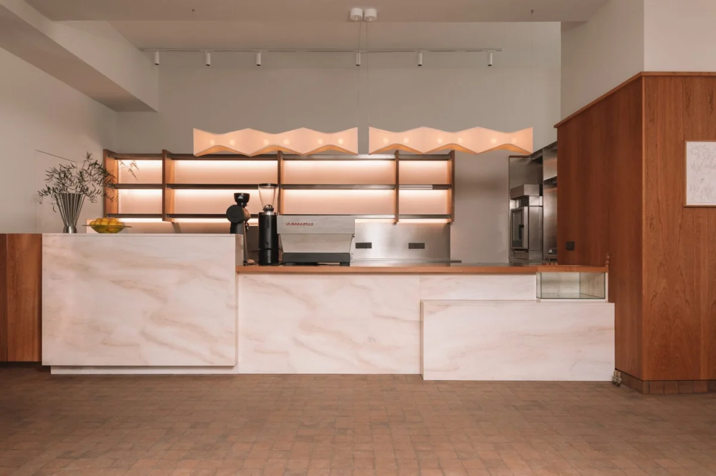
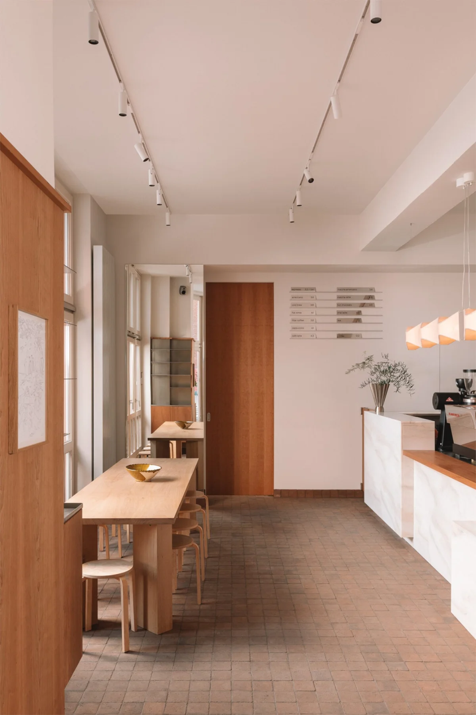
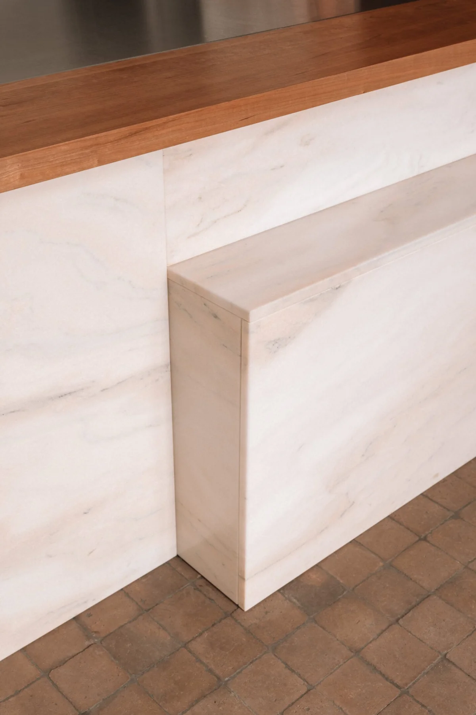
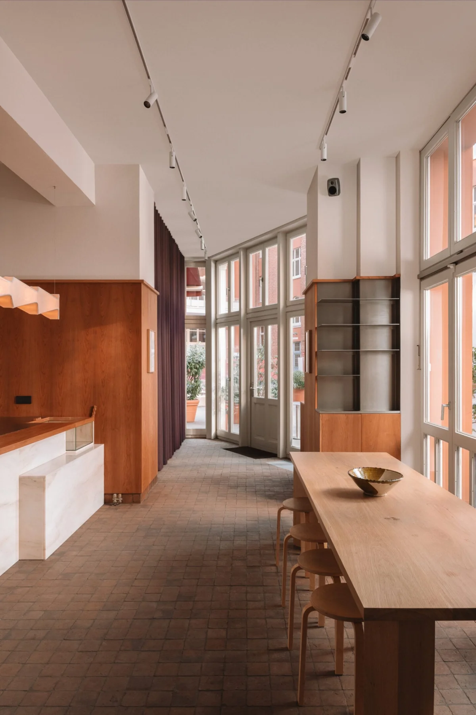
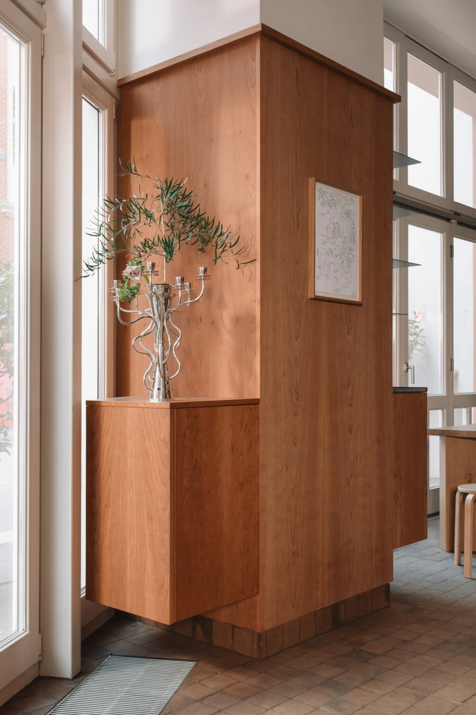
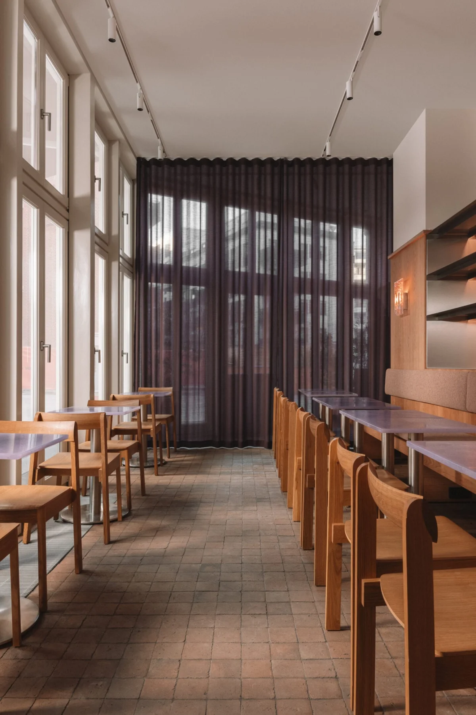
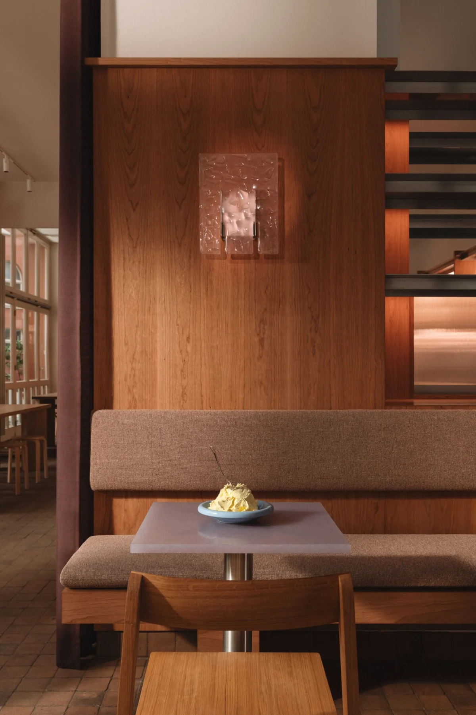
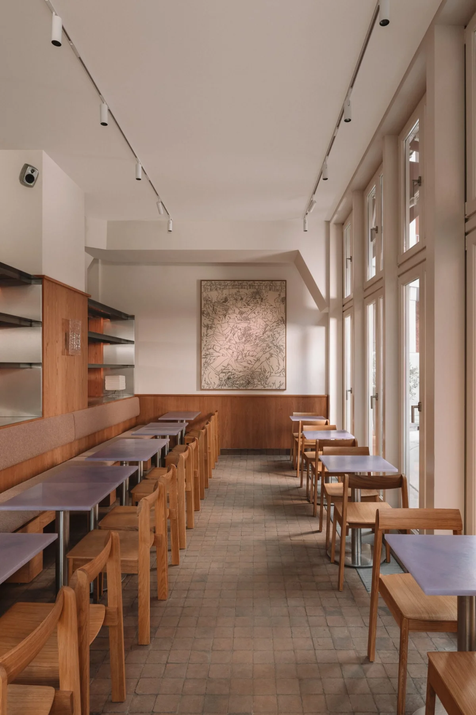
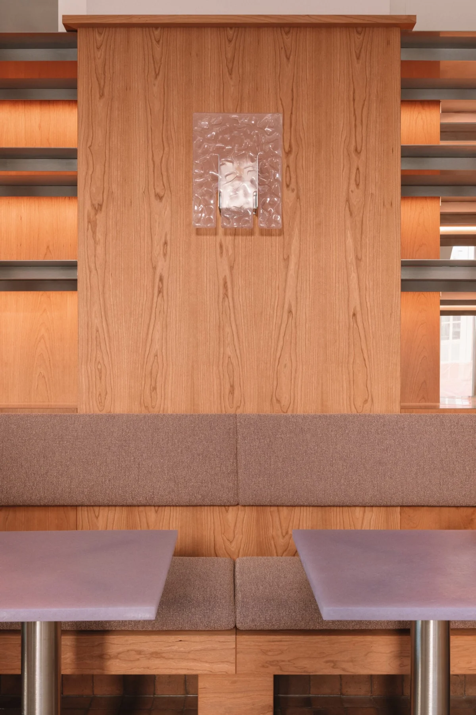
The interior’s main design move is a deliberate balance of weight and softness. Oiled cherry wood brings a dark, warm tone to the space, set against a rose-marble counter with a pronounced, brutalist edge. Locally handmade terracotta floor tiles soften that contrast with their colour and texture. The palette feels considered without flattening everything into a single finish. Asfour describes the goal as creating tension between materials so the room can find balance.
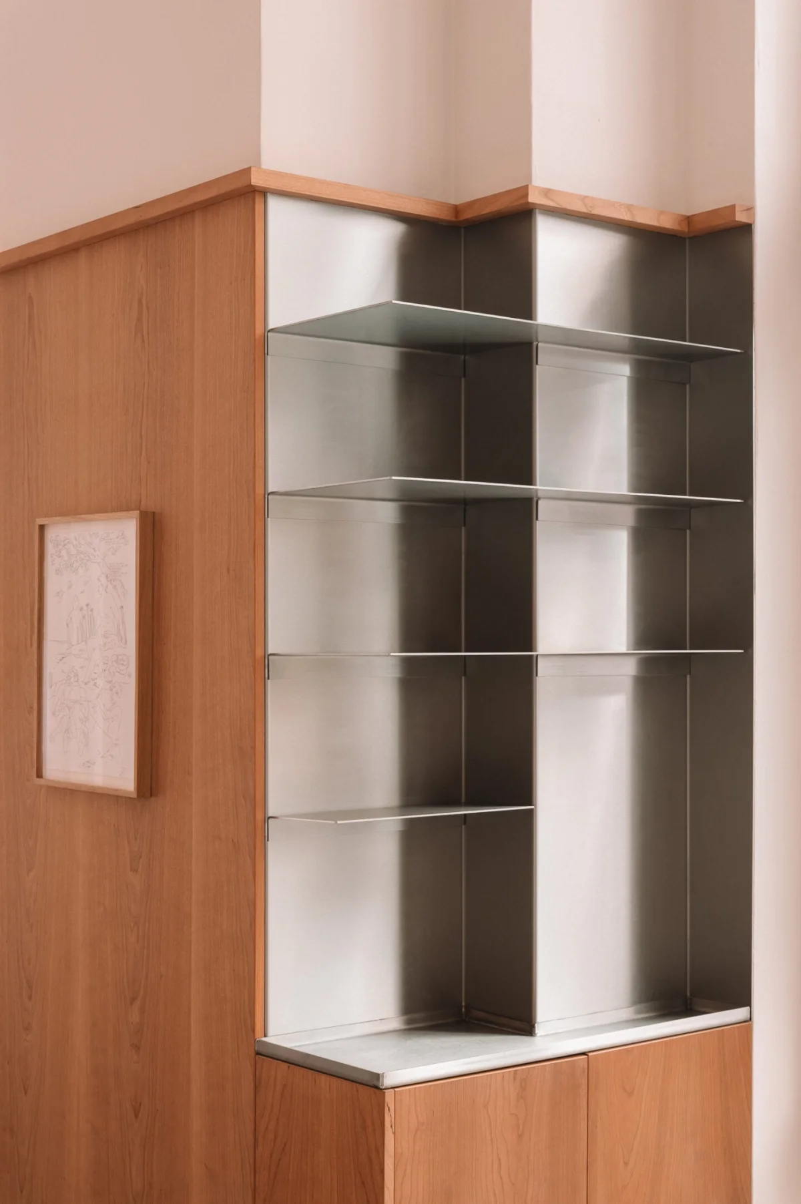
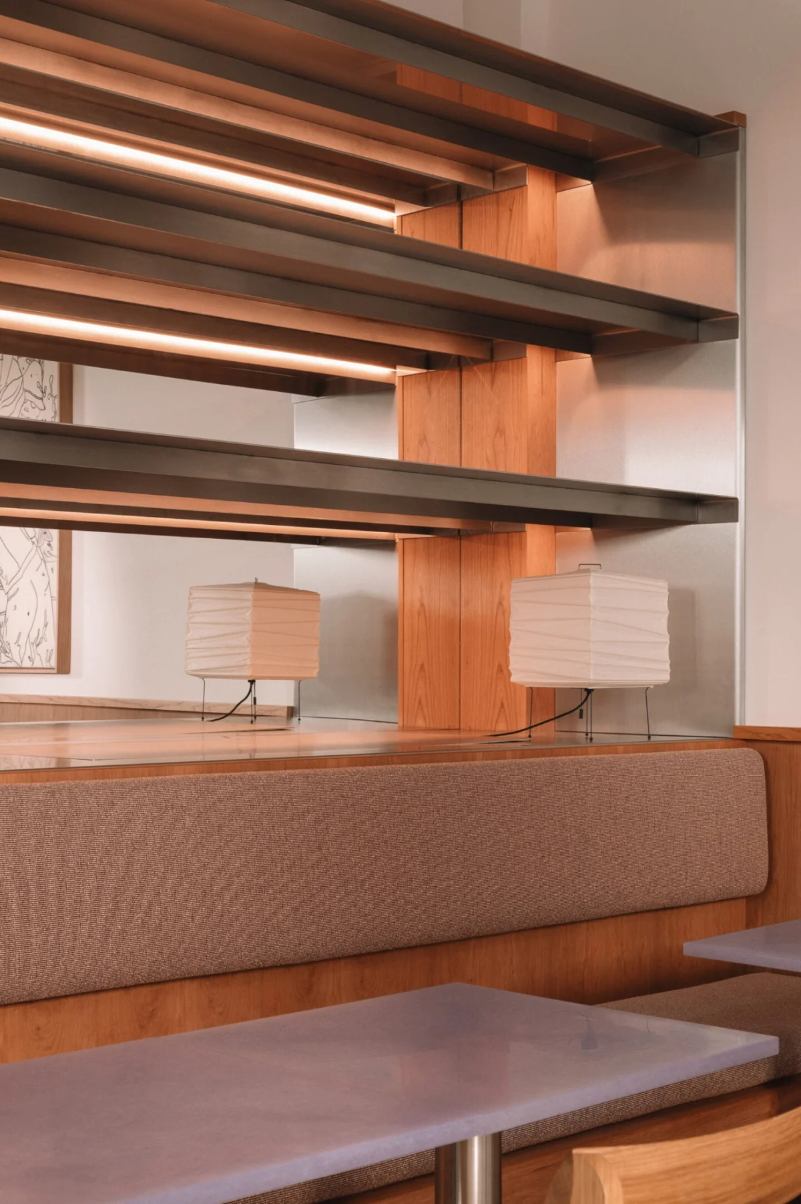
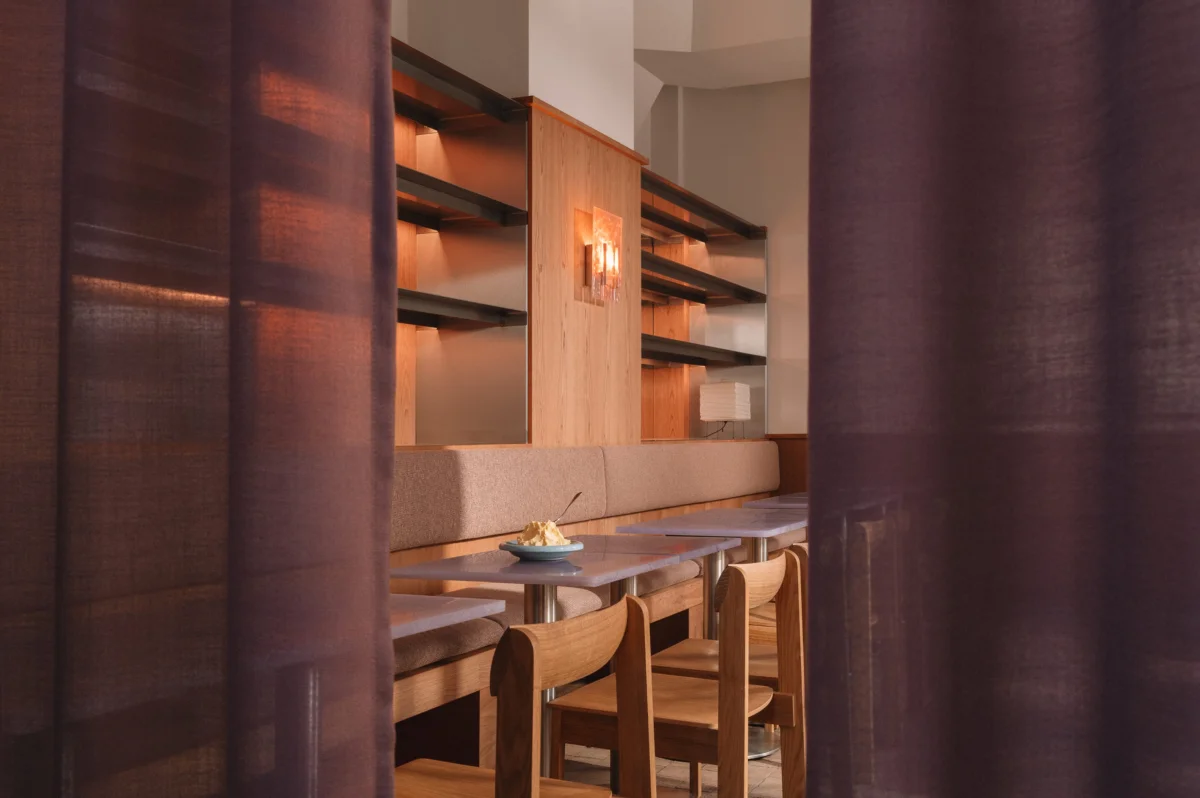
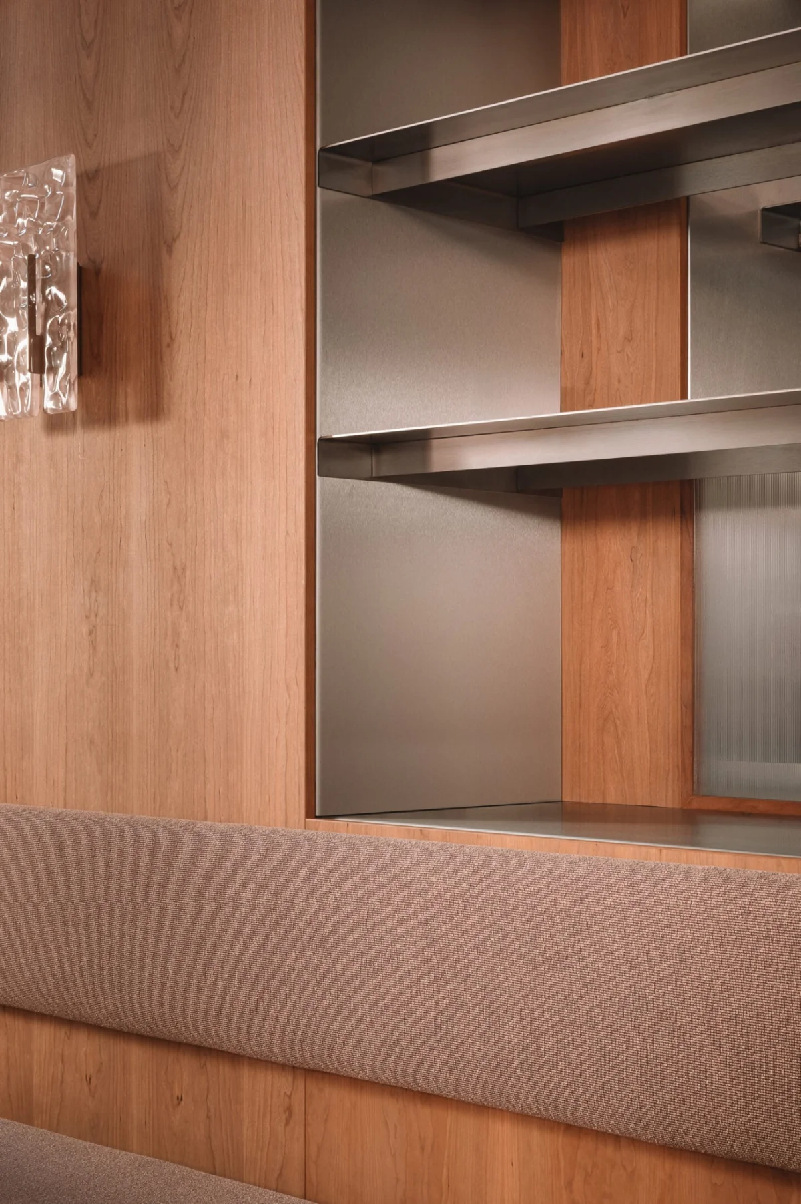
That approach extends to the furniture and display. Brushed-steel shelves, made by Studio Ultimo alongside the wooden panelling, hold magazines and objects sourced by Asfour at local antique markets. One shelf opens a view into the kitchen, letting guests glimpse the preparation behind their plates. Another uses a mirrored backing to add depth. Milky mauve tabletops made from recycled polycarbonate, marketed as Karlite by Dutch studio Plasticiet, sit above wooden chairs from Form&Refine and bench seats upholstered in Kvadrat fabric.
These choices give the café several points of visual interest while keeping the material palette connected. The metal shelves introduce a cooler note; the cherry wood and terracotta bring warmth; and the marble counter anchors the room. Rather than relying on one dramatic feature, the design builds its character through relationships among surfaces, colours and objects.
Light and small surprises shape the visit
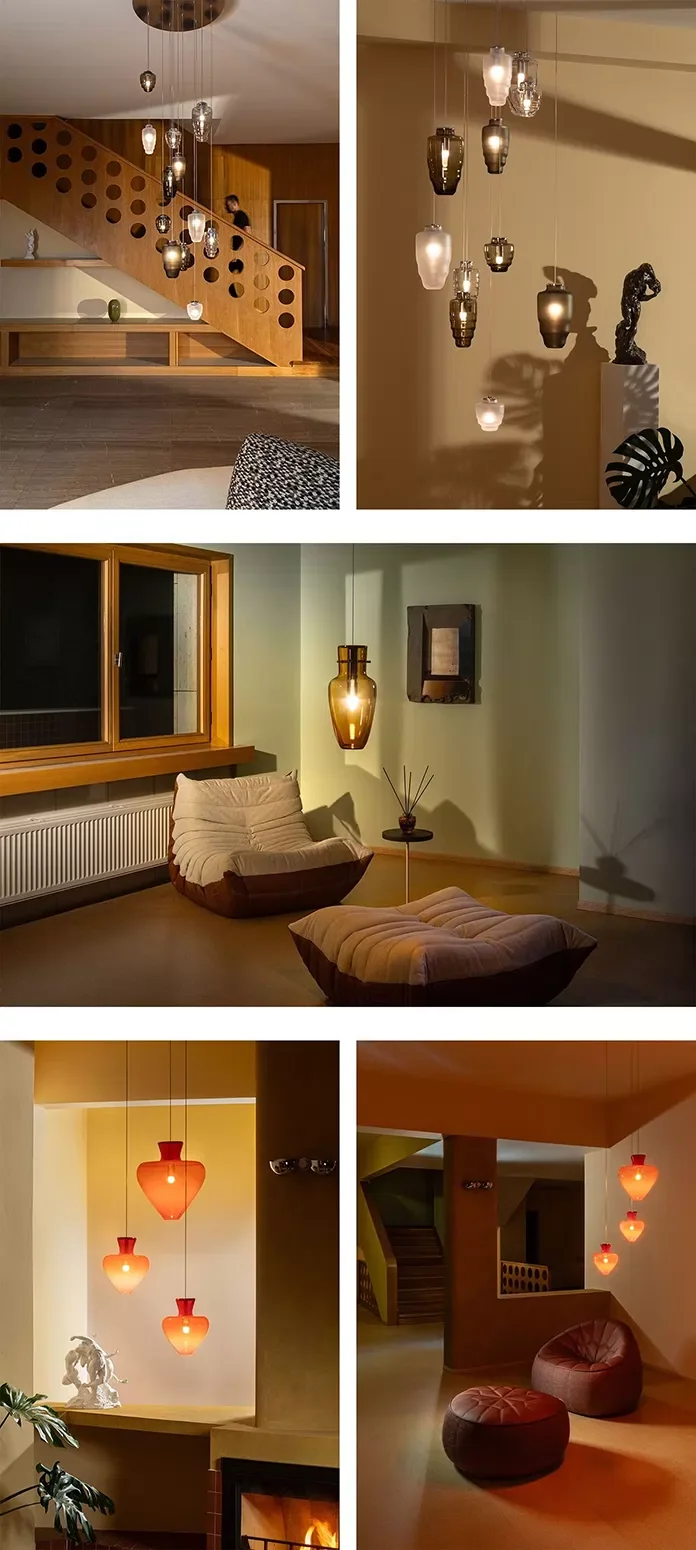
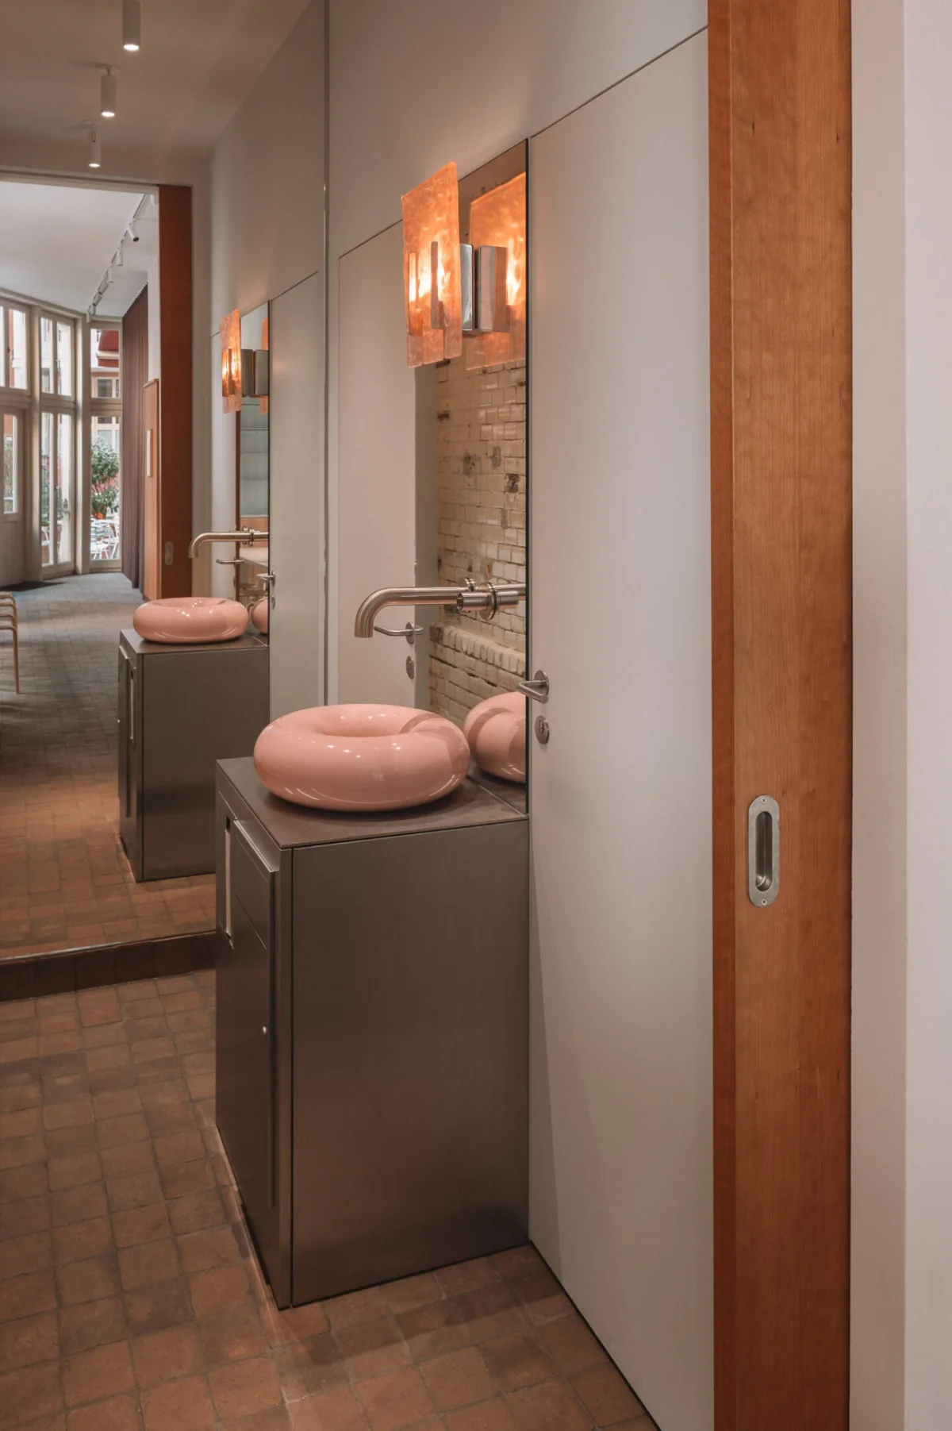
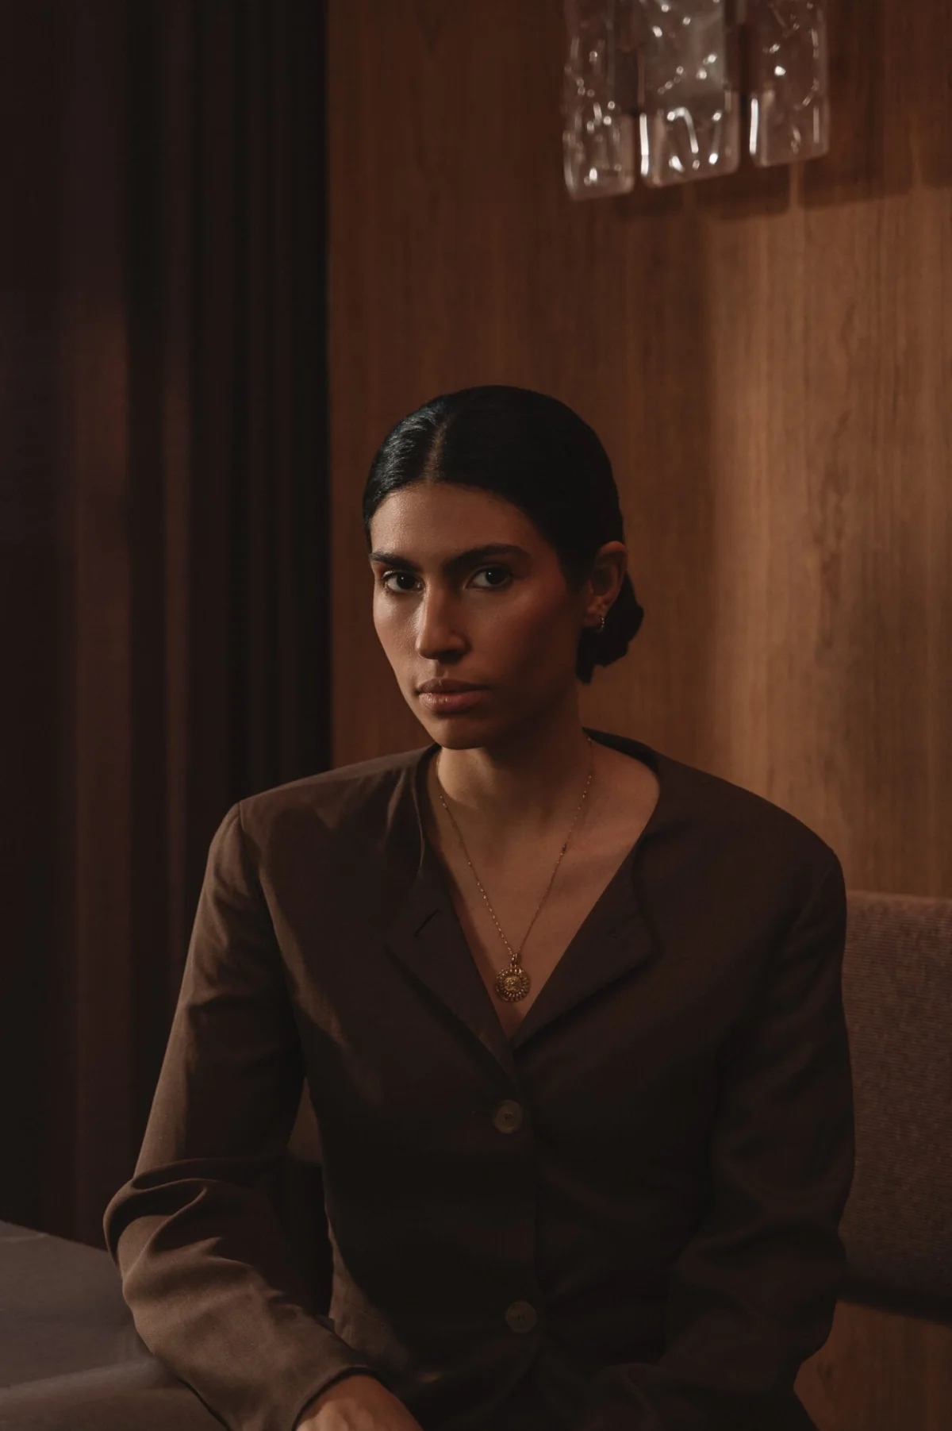
Concertina windows open the café towards the courtyard in warmer weather and bring daylight inside when the sun is high. In winter, the lighting takes on more of the atmosphere-setting work. Hand-textured Murano sconces by Milan-based studio 6 am add a rose-toned glow; a Noguchi lamp filters light through paper on the shelves; and a faceted pendant by Asca Studio draws attention down to the coffee bar.
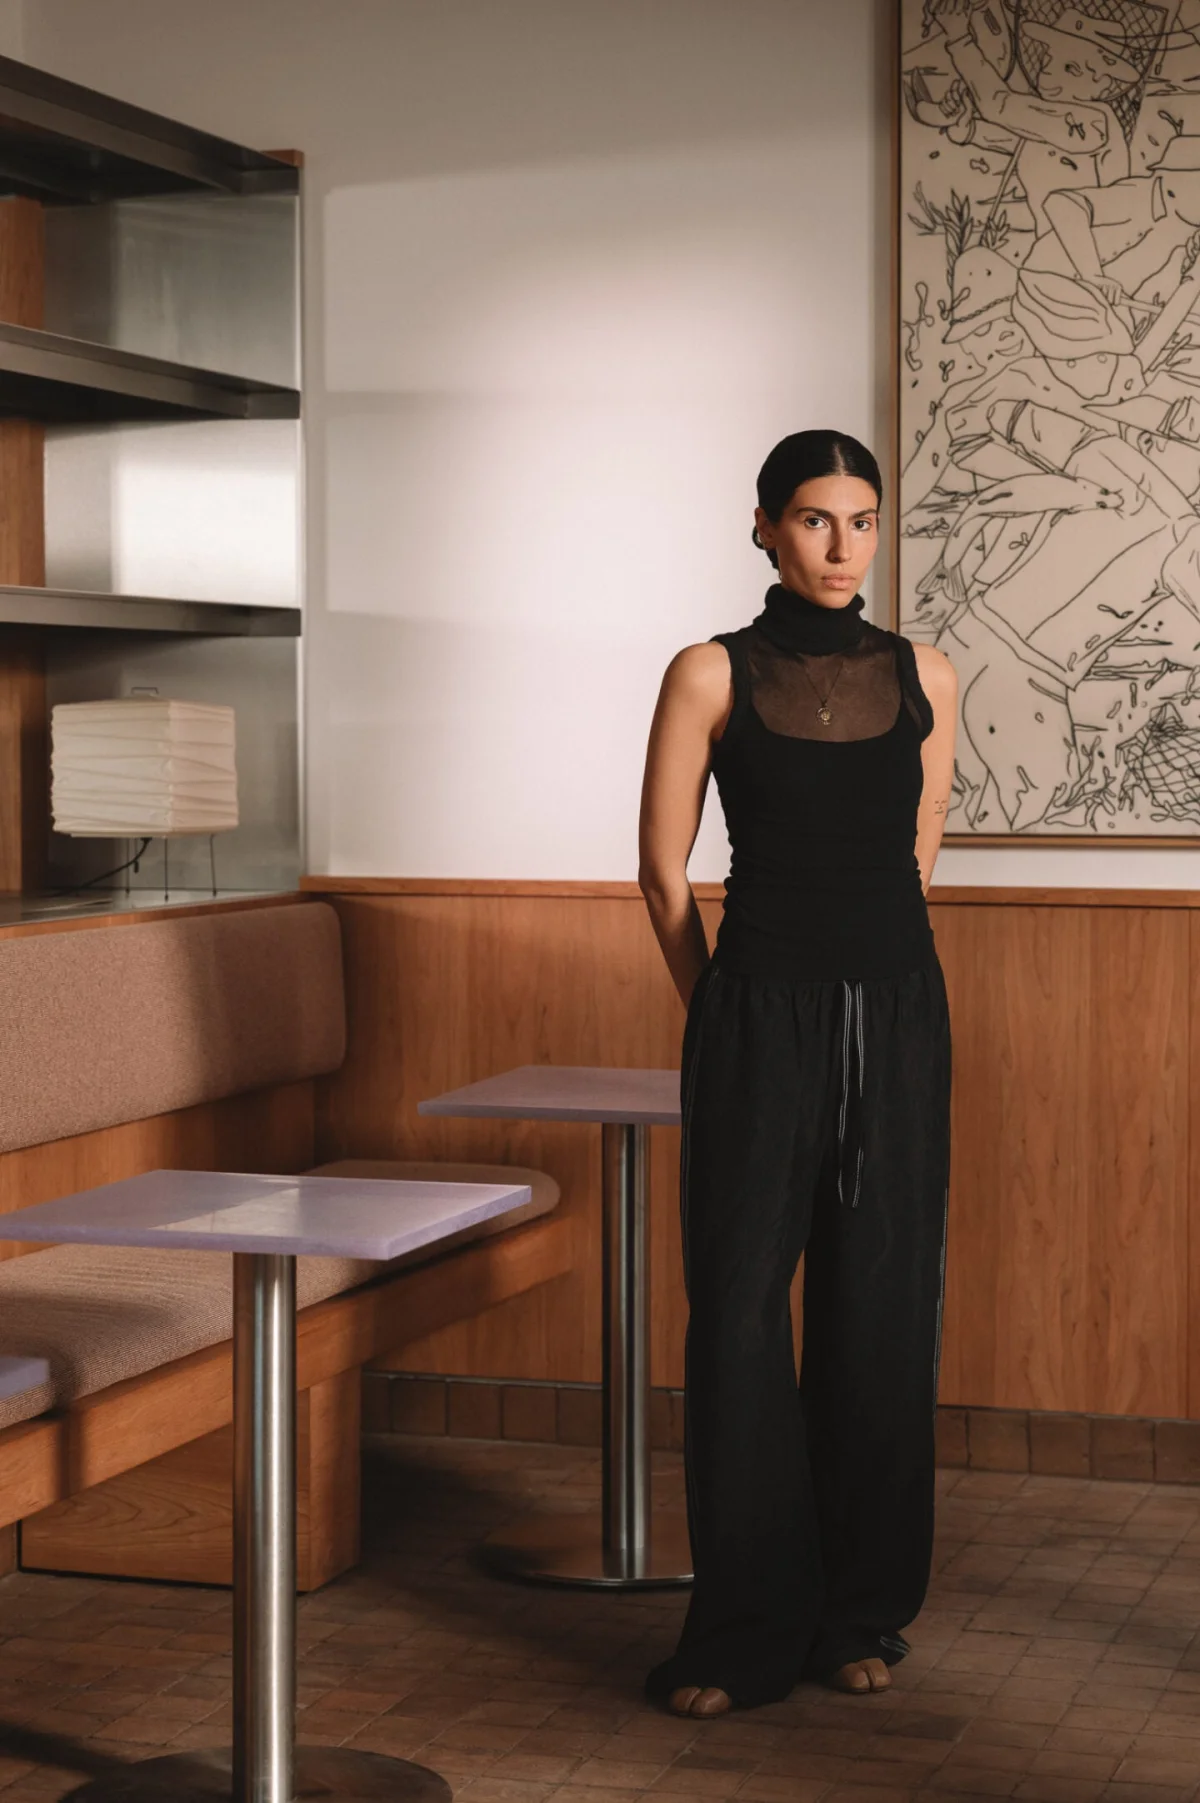
Playfulness appears in details that don’t interrupt the room’s material discipline. The bathroom has a rounded, bubble-gum-pink sink, while black-and-white line drawings by Berlin artist David Schiesser hang on the walls. The largest drawing shows fish flying from hands and nets, echoing Strom’s harbour-like story of movement and arrival. Asfour’s measure is whether a detail feels at home in the project: fun, she says, should come from an authentic design choice rather than a desire to seem daring.
The café’s graphic identity carries a related mix of restraint and energy: a playful, minimal sensibility appears across the webpage and stacks in the logo. Inside, comfort depends on practical decisions as much as visual ones. Asfour points to table and chair height, seat depth, lighting and the different setups available. Some guests come for a quick coffee; others wait for food or work on a laptop. Strom’s design makes room for those varied rhythms, turning the courtyard’s daily flow into the café’s defining feature.
Images © Clemens Poloczek | Text: Rosie Flanagan
| Rev | Description | Date |
|---|---|---|
| A | Issued for reading | |
| B | Viewed 495 times | Current |