Casa Coqueira Lifts a Glass Home Above Portugal’s Granite Hillside
- Project
- Graphic Design
- Drawn by
- Dirk Petzold
- Issued
- Sheet
- A-202
Tiago Sousa’s 2025 home pairs five-meter concrete walls with a glass perimeter and a wood-lined hall concealing four doors.
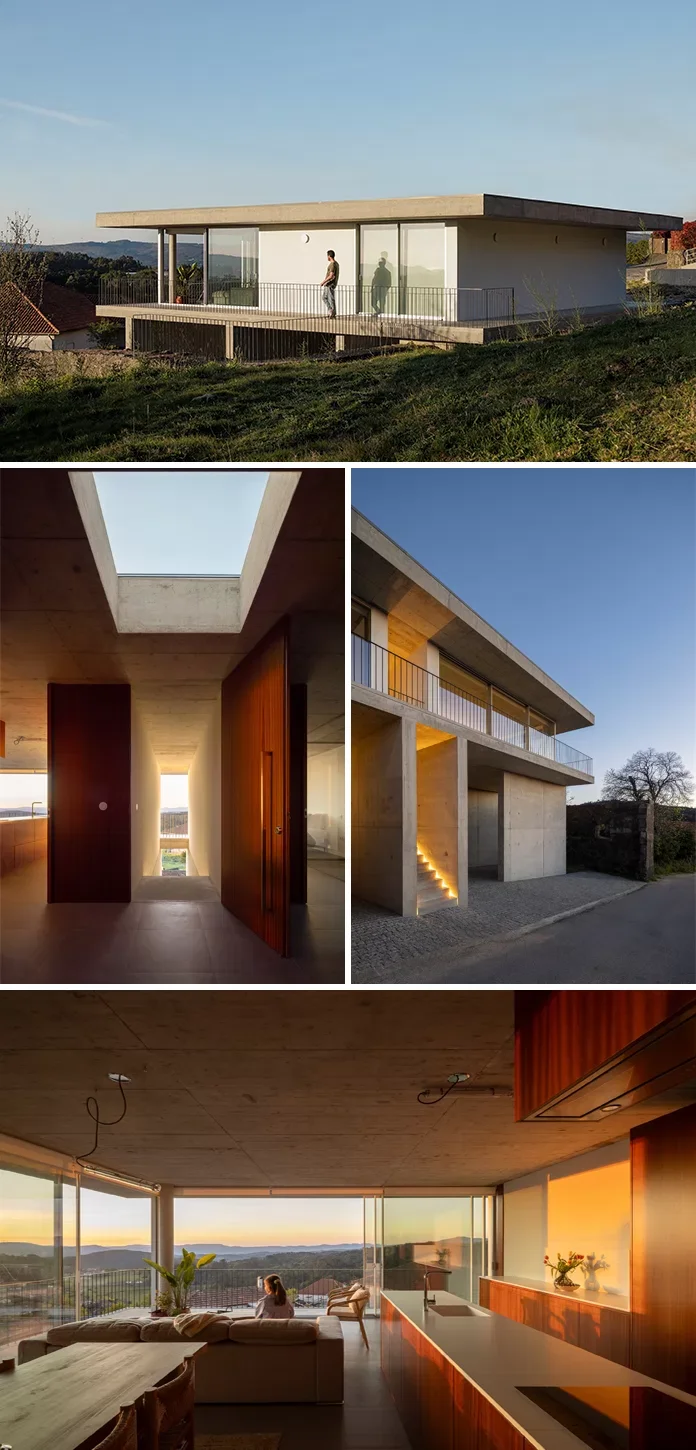
Casa Coqueira turns a difficult hillside into the organizing idea of a home. Designed by Tiago Sousa Arquitecto and completed in 2025, the 140 m² single-story house in Castanheira, Paredes de Coura, northern Portugal, sits on concrete planes five meters above a lower platform. The height gives the glass volume privacy from nearby buildings and a clear view across the valleys.
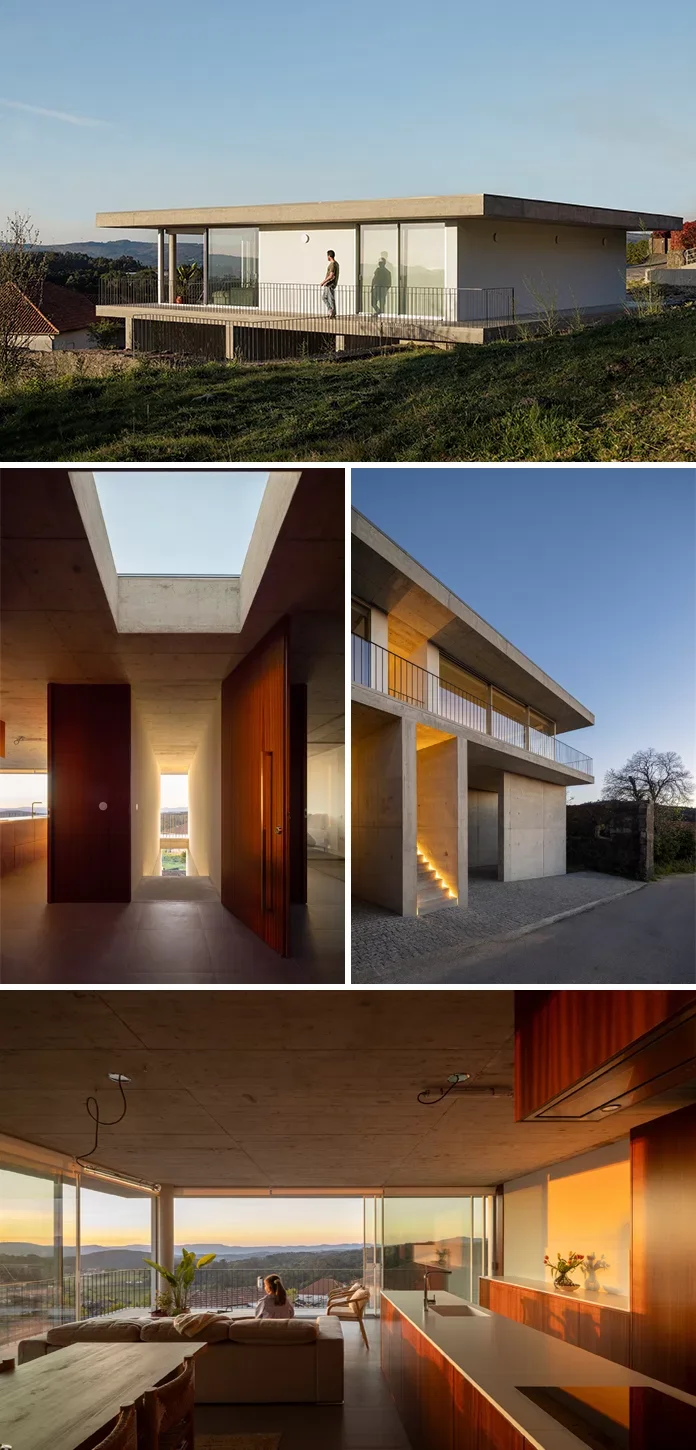
A house shaped by a cut in the hillside
The site already had two distinct levels. Most of the property lies above, beside an upper road. Below, excavation created a flat platform between substantial granite retaining walls, with access from a lower road. Sousa’s design responds to that existing cut: the house occupies the upper level while its supporting concrete planes descend toward the lower ground.
This arrangement does more than raise the building. It gives the home a direct connection to the upper property while setting it apart from neighboring construction. The architect’s solution recalls the elevated glass houses associated with Mies van der Rohe, though the reason for the height is specific to this site: distance from nearby homes and a view across the valleys.
The comparison with the Farnsworth House is useful, but the projects answer different conditions. Mies raised his 1951 house about five feet to clear flooding from the Fox River. Sousa lifts Casa Coqueira five meters. In both cases, a practical response becomes a defining feature of the architecture.
Concrete continues down to the granite platform
At ground level, the vertical concrete planes organize the spaces between the retaining walls and the road. They help define paths, green areas, service spaces and the entrance. The ground and the elevated house read as parts of one design because Sousa also drew the grounds.
That continuity keeps the large supporting walls from feeling like an isolated engineering gesture. They connect the house above to the approach below, giving visitors a route through the site before they reach the glass volume. The project credits José Manuel Barreiro as builder and Tiago Sousa with the grounds design.
A square plan with an unexpected center
The plan begins with a square entrance hall. The other planes align with that geometry, while the floor and roof extend beyond it to form the house’s perimeter. Each corner of the hall contains a door, but continuous wood cladding conceals all four. A square skylight supplies the room’s natural light.
It’s an arresting entry sequence: the doors disappear, leaving the skylight as the visitor’s clearest point of reference. That makes the hall feel less like a conventional passage and more like a pause before the rest of the house opens up. It also asks visitors to work out where to go. The effect depends on the daylight and the wood-lined walls making that moment feel deliberate rather than confusing.
The contrast between center and edge carries the plan. At the center, wood closes in around the hall; around the perimeter, glass opens the living spaces to their surroundings. The house’s most private room is its visual anchor, while the transparent outer zone keeps the view in play.
A veranda between inside and outside
A continuous balcony wraps around the house. Sousa describes its edge zones as intermediate and undefined, with a direct connection to the interior. The projecting floor and roof create this band around the glass without adding another enclosed room.
That edge gives the facade more than a clean outline. It creates a place between shelter and exposure, extending the interior toward the valley while maintaining a roof overhead. The veranda also makes the house’s relationship to the site legible from every side: the transparent volume sits above its concrete support, with an open band around it.
Mies as a starting point, not a template
The project description connects Casa Coqueira to Mies van der Rohe’s “less is more” principle. The references are visible in the square geometry and lifted glass volume; Mies’s unbuilt 50×50 House, also from 1951, provides another square-plan precedent.
But Sousa’s entrance complicates that lineage. In the Farnsworth House, the open plan makes the route through the glass room easy to read. At Casa Coqueira, the wood hides the doors. That shift gives the visitor an experience of concealment within a building defined by transparency. The reference works best as a point of departure: Sousa borrows the clarity of the glass box, then introduces uncertainty at its center.
Concrete, glass and wood set the tone
Three materials define the house. Concrete forms the supporting structure; glass gives the upper volume its open character; wood brings warmth to the interior and clads the entrance hall. That wood is both a tactile detail and a working part of the plan, hiding the doors as it softens the central room.
The project credits Carpintaria Stª Marinha for carpentry and Indelague for lighting. Alex Rodrigues is credited for illustrations, and Ivo Tavares photographed the finished building. The house’s material balance rests on contrast: solid walls beneath a transparent enclosure, with a warm, enclosed hall at its core.
Project details
Tiago Sousa was born in 1987 in Paredes de Coura. He studied at Universidade Lusíada do Porto and La Sapienza in Rome, then founded his studio in 2016. His listed work includes the Caminha Municipal Market, as co-author, the Castanheira Research Center and the Interpretation Center of the Village of S. Martinho de Coura. He also won first place in a competition for the Radio Televisão Portuguesa academy.
Casa Coqueira brings that local connection to a two-level site in Sousa’s home municipality. Its defining decisions work together: the elevation creates privacy and a view, the square hall interrupts the glass enclosure with concealed doors, and the veranda gives the open perimeter a sheltered edge. The result makes the hillside’s constraints part of the visitor’s experience.
For more, browse the Architecture and Interior Design categories. All images © Ivo Tavares.
| Rev | Description | Date |
|---|---|---|
| A | Issued for reading | |
| B | Viewed 829 times | Current |