Maj van der Linden’s Berlin Gallery Uses Light, Craft and Conversation to Shape Space
- Project
- Graphic Design
- Drawn by
- Anna Dorothea Ker
- Issued
- Sheet
- A-188
Berlin designer and curator Maj van der Linden turns a small storefront into a changing gallery for contemporary craft, material study and collaboration.
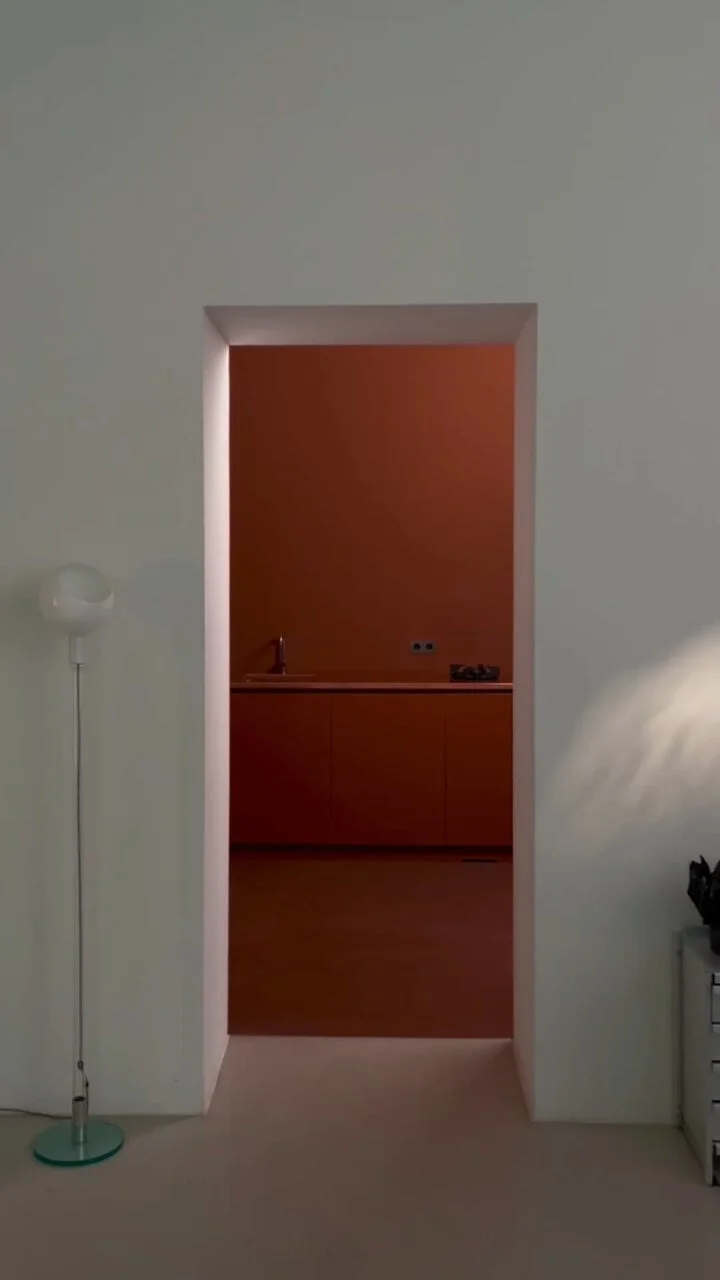
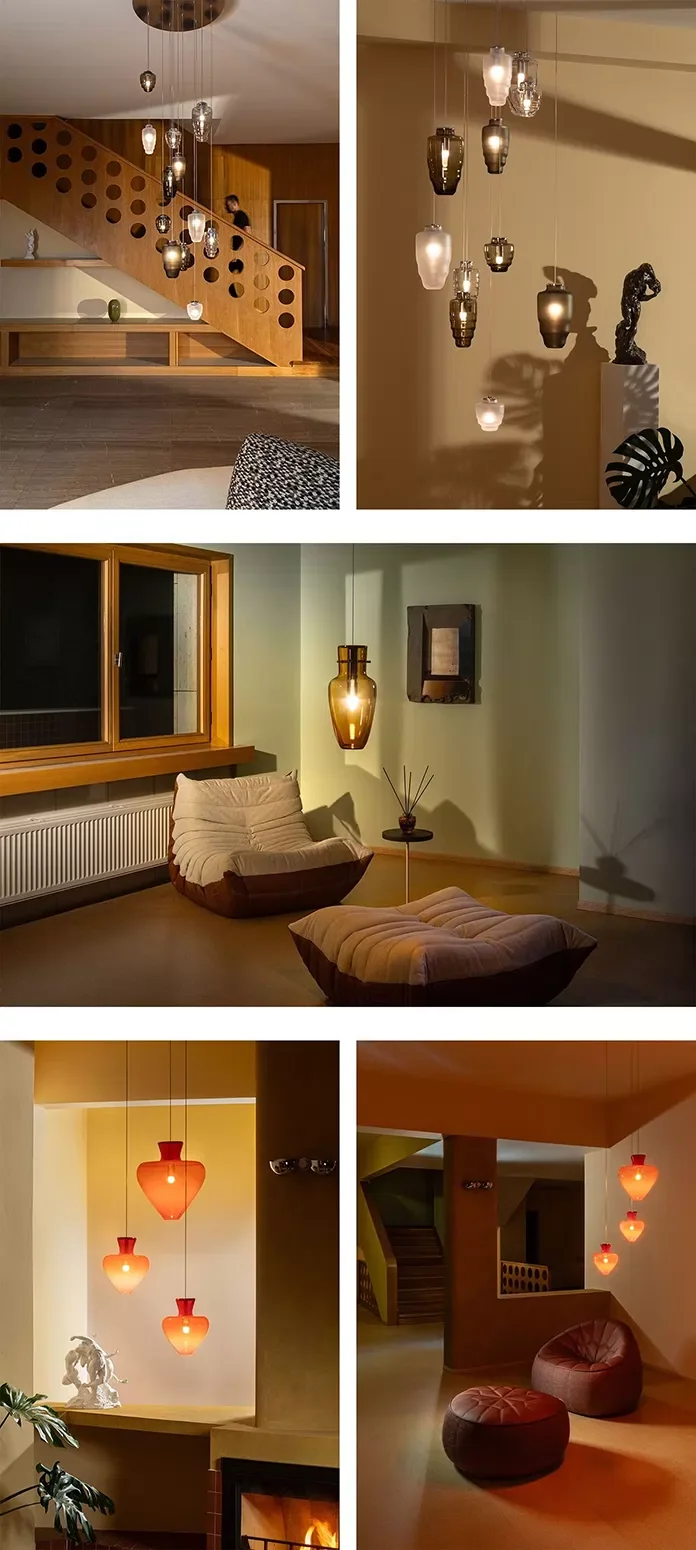
A gallery can make its point before a visitor reaches the door. For Berlin based interior designer and curator Maj van der Linden, a small storefront in Berlin-Mitte does so through its tall glass panes, street level presence and shifting daylight. The space is easy to pass at first glance. Look again, and its openness begins to feel deliberate: the room gives passersby a view in, while the objects inside change character as the light moves.
Van der Linden found the address by chance. “I spotted it through a shop window,” she says. “It had something of a doll’s house to it – completely open. As luck would have it, the owner came out. One thing led to another.” That first impression still offers a useful way to understand the gallery. Its appeal comes partly from its scale and transparency: rather than announcing itself as a sealed exhibition room, it sits in direct conversation with the street.
A storefront that invites a second look
The gallery’s position on a small rise and its tall panes give the interior a visible presence without requiring a grand entrance. The effect is modest but precise. A passerby can catch a glimpse, register a detail, and decide whether to step inside. That brief encounter becomes part of the experience, even before anyone has spent time with the objects.
Inside, daylight supplies a changing condition for looking. As it travels across the room over the course of the day, surfaces and materials reveal different nuances. The installation is therefore encountered in time as well as from a fixed viewpoint. An object that appears quiet in one light may show more texture or a different finish later. The space doesn’t need a complex display device to create movement; the ordinary passage of sunlight does some of that work.
For designers working with small interiors, there’s a practical lesson in this restraint. A room’s existing qualities can shape how work is seen. Glazing, orientation, scale and the visitor’s approach are all part of the display, not just background conditions. Here, the open storefront keeps the gallery connected to everyday movement outside, while the shifting light gives the interior its own rhythm.
Material culture as an ongoing conversation
Van der Linden’s gallery reflects her ongoing interest in contemporary craft and material culture. Those interests suggest a programme grounded in attention to how things are made and what their materials communicate. The source describes the gallery less as a static container than as a place where connections accumulate: collaborations take shape gradually, ideas develop through exchange, and new relationships can lead to unexpected forms.
That approach changes what a gallery visit asks of its audience. Instead of treating each object as an isolated statement, the space can encourage visitors to notice how one work sits beside another, how materials speak across different objects, and how a conversation might alter the meaning of what is on view. The emphasis is on close listening and ideas unfolding over time. It’s a patient model of curation, where the outcome isn’t fully prescribed at the outset.
The room’s openness supports that model. Its visible relationship with the street makes it approachable, while its changing light rewards a slower look once inside. Those qualities work together: the gallery can catch attention quickly, then offer more to people willing to stay. For a compact space, that balance matters. A strong first impression brings someone through the door; a thoughtful setting gives them a reason to look again.
Space that changes with its use
There’s no detailed account here of particular exhibitions, objects, type choices or a fixed interior scheme, so the clearest design story lies in how the address is used. Van der Linden describes a chance discovery that became a framework for collaboration. The space gains meaning through the people and ideas that pass through it, rather than through a single, unchanging presentation.
That makes the gallery a useful example for designers considering how a room can support creative work. The first question needn’t be how to make a space look finished. It can be how people will encounter it, what the natural conditions already offer, and how the setting might make exchange easier. In this case, the answers begin with a clear view from the sidewalk, daylight that changes the objects, and a scale that keeps the experience personal.
Van der Linden’s gallery in Berlin-Mitte is ultimately defined by attention: to the street outside, to the materials inside, and to what can emerge when people spend time together in a space. The design lesson is concrete. Let a room’s light and visibility contribute to the experience, then leave enough room for its programme and its relationships to develop.
The post Maj van der Linden: Space in Motion appeared first on IGNANT.
| Rev | Description | Date |
|---|---|---|
| A | Issued for reading | |
| B | Viewed 738 times | Current |